

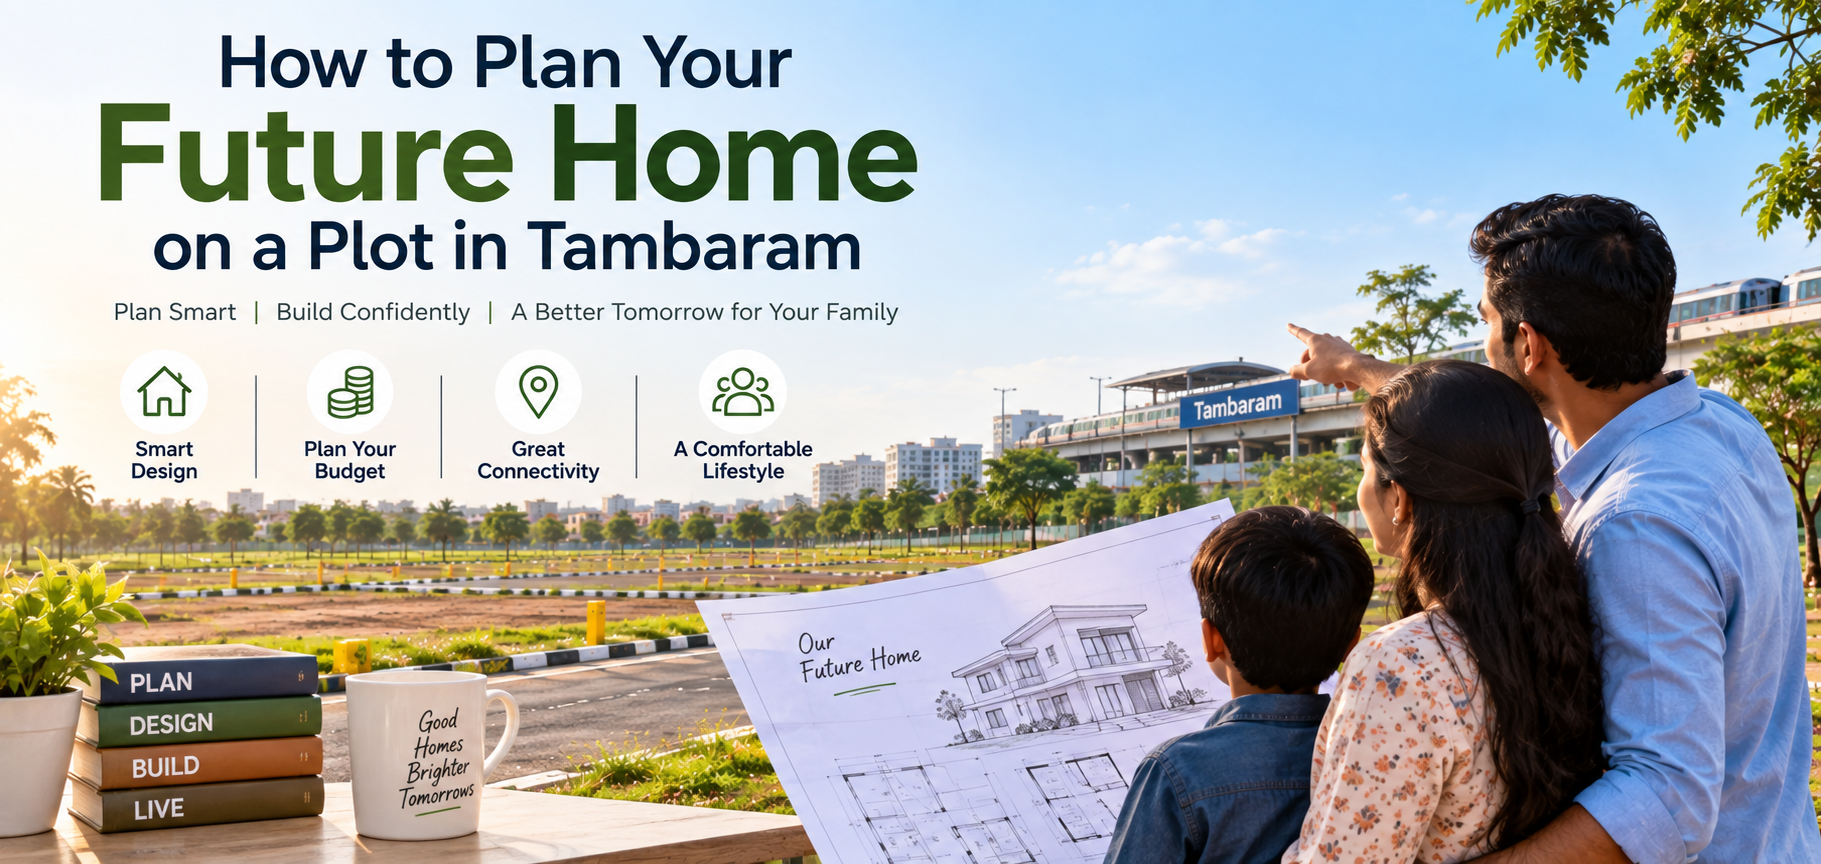


Buying a residential plot is often the first step towards creating a home that is designed around your family's lifestyle. Unlike a ready-built property, owning a plot gives you the flexibility to decide the layout, number of rooms, parking, outdoor space and future expansion according to your requirements.
For families considering plots in Tambaram, planning the home before starting construction can help make better use of the available land and budget. From understanding the plot dimensions to thinking about future family needs, every decision can influence the comfort and functionality of the finished home.
Here are some important factors to consider when planning your future home on a plot in Tambaram.
The first step is to understand what your family actually needs from the house.
A small family may require two or three bedrooms, while a growing family may need additional rooms for children, guests, elderly parents or working from home.
Make a list of your priorities before discussing the house plan with an architect. Consider:
Having a clear list can help ensure that the house plan reflects your actual lifestyle.
The dimensions and shape of the plot will influence the design of your home.
A plot may have sufficient total area but still require careful planning if its width or depth limits the positioning of rooms, parking or open spaces.
Before finalising the house plan, understand:
An architect can then develop a design that makes efficient use of the available space while complying with applicable regulations.
Parking is something that should be considered at the beginning rather than added later.
Think about how many vehicles your family currently owns and whether that requirement could change in the future. The entrance should also provide convenient access from the road without compromising the usable space inside the plot.
For larger families, it may be useful to plan space for more than one vehicle.
A well-planned entrance can also improve the overall appearance and functionality of the house.
A comfortable home is not only about the number of rooms. Natural light and ventilation can make a significant difference to the living environment.
When planning the house, consider how windows, balconies, courtyards and open spaces can be positioned to improve airflow and daylight.
Good planning can help reduce dependence on artificial lighting during the day and create a more pleasant indoor environment.
This is particularly important when the house is designed for long-term family living.
The number of floors should be decided according to both your present and future requirements.
Some families may prefer a single-floor home for convenience, while others may want a two-storey house to accommodate additional bedrooms, a home office or extended family members.
You can also consider whether the foundation and structural design should allow for future vertical expansion.
Planning this early can help avoid major modifications later.
Your home should not only work for your family today.
Children may grow up, elderly parents may move in, or your work requirements may change. A room that is currently used as a study may eventually become a bedroom or guest room.
Therefore, it is useful to think about flexibility while preparing the house plan.
Features such as an additional bedroom, accessible bathroom, wider circulation spaces or provisions for another floor can make the property more adaptable over time.
The kitchen is one of the most frequently used areas in a family home, so its location and layout deserve careful attention.
Consider the placement of:
A separate utility area can also help keep washing and household activities organised without taking away from the main kitchen space.
Even a compact home can benefit from some open space.
Depending on the plot size, you can consider including a small garden, sit-out, balcony, terrace garden or other outdoor area.
For families with children, an outdoor space can provide an additional area for play and relaxation. For others, it may become a garden or quiet seating area.
Planning these spaces before construction can help create a better balance between built-up and open areas.
Buying the plot is only one part of the total cost of creating your future home.
Your budget should also account for:
It is also sensible to keep some financial flexibility for unexpected construction expenses.
A realistic budget can help you decide the appropriate house size and level of finishes before construction begins.
A beautifully designed home is more convenient when its location also works for your daily routine.
Before purchasing a plot, consider how easily your family can reach workplaces, schools, colleges, healthcare facilities, shopping areas and public transportation.
Tambaram is connected to several established and developing parts of South Chennai. This makes the wider Tambaram region relevant for families looking to build a long-term home while remaining connected to important parts of the city.
The plot itself is only one part of the home-buying decision.
Look at the surrounding neighbourhood and consider the availability of roads, street lighting, water facilities, nearby homes and essential services.
A planned plotted development can offer additional advantages when buyers are looking for an organised residential environment.
Before purchasing, it is always useful to visit the location personally and understand the surroundings rather than relying entirely on online information.
Ideally, the plot and the house design should be considered together.
If you already have an idea of the type of house you want, discuss your requirements with an architect and understand what plot dimensions would work best.
For example, a family planning a spacious independent house with parking and a garden may require a different plot configuration from someone looking for a compact two-bedroom home.
Choosing the right plot first can make the construction process much easier later.
Families who want to construct their own home may prefer a plotted development where the land is part of a planned residential layout.
Such developments can provide organised internal roads and other infrastructure, making it easier for buyers to plan their future homes.
For those exploring residential plots in Tambaram, Adhira Garden by Value Realitty is one development that can be considered. The project offers residential plots in the Tambaram region for buyers looking to plan and construct their own homes.
When evaluating any project, buyers should independently verify the approval details, documents, plot dimensions and other relevant information before making a purchase decision.
House planning should ultimately be based on how your family wants to live.
Some families may prioritise spacious common areas where everyone can spend time together. Others may need separate workspaces, additional bedrooms or more outdoor space.
Think about your daily routines and design the house around them.
A well-planned home does not necessarily have to be the largest house. It should be a home where available space is used effectively and where the design supports the family's lifestyle.
Planning a future home on a plot gives families the opportunity to create a property that matches their individual requirements rather than adapting to a pre-built layout.
For buyers considering plots in Tambaram, it is important to evaluate the plot dimensions, location, connectivity, surrounding facilities, construction budget and future family requirements before finalising a property.
Taking time to plan these details at the beginning can make the transition from purchasing a plot to building a comfortable family home much smoother.
With the right plot, thoughtful planning and a practical house design, your piece of land in Tambaram can become the foundation for a home that serves your family for many years. Value Realitty offers residential plot opportunities for buyers looking to take that first step towards building a future home of their own.
Back


144, Bharathamadha Street, East Tambaram, Tambaram, Chennai, Tamil Nadu 600 059.