

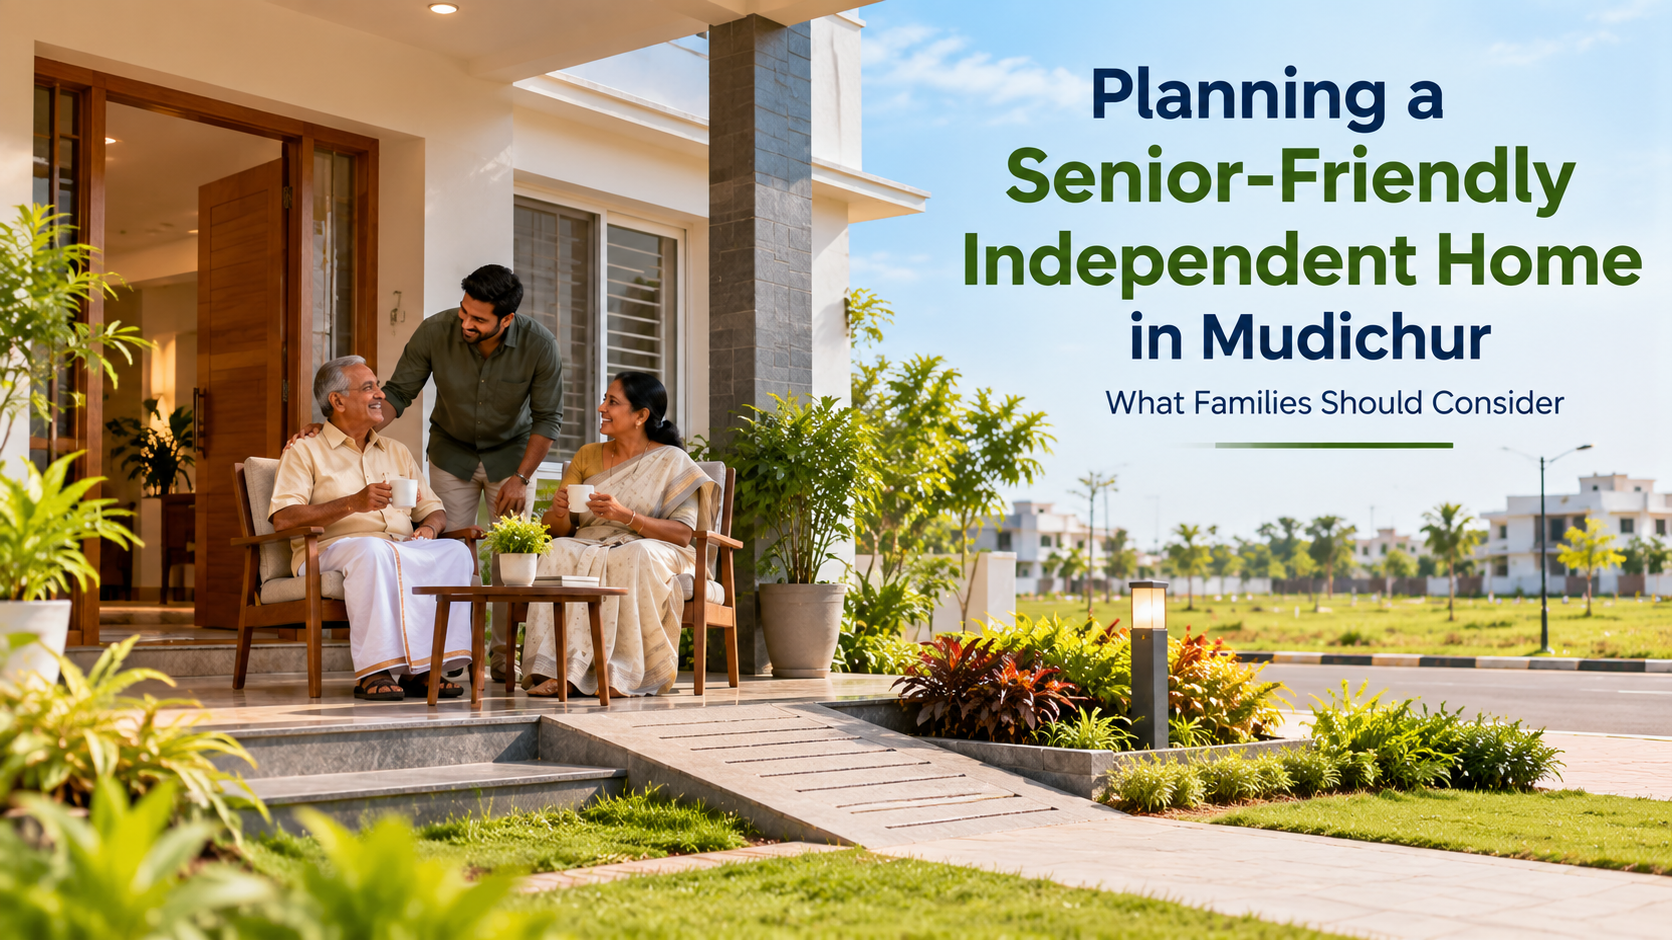


Building an independent home is an important decision for families, particularly when elderly parents are part of the household. A well-planned home should offer more than attractive interiors and sufficient living space. It should support comfortable movement, everyday convenience, safety and changing family needs.
For families exploring residential plots in Mudichur near Tambaram, planning a senior-friendly home from the beginning can help avoid expensive modifications later. Features such as step-free entrances, ground-floor bedrooms, accessible bathrooms and comfortable circulation spaces can make everyday activities easier for older family members.
Whether you are planning a home for your parents or creating a multigenerational living environment, selecting a suitable plot and developing a practical house layout are important first steps.
As people grow older, their mobility, balance and physical comfort may change. A home that feels convenient today may become difficult to navigate in the future.
For example, steep staircases, slippery bathroom floors, narrow passages and raised entrance steps can create unnecessary challenges.
A senior-friendly home aims to reduce these difficulties through thoughtful planning.
Important considerations include:
Easy movement between rooms
Safe and accessible bathrooms
Comfortable bedroom locations
Good natural lighting
Adequate ventilation
Convenient access to outdoor areas
Reduced dependence on staircases
These features can also benefit children, visiting relatives and family members recovering from temporary injuries.
Before finalising the house layout, consider whether the plot's dimensions and shape can accommodate your family's requirements.
For a senior-friendly independent home, buyers may want sufficient space for a ground-floor bedroom, accessible bathroom, living area and convenient parking.
When evaluating plots in Mudichur, examine:
Plot frontage and overall dimensions
Road access and entrance positioning
Ground level relative to the road
Space available after mandatory setbacks
Natural light and ventilation opportunities
Potential for future home modifications
A larger plot is not always necessary. An efficiently designed home on a suitably shaped plot may offer better everyday convenience than a poorly planned house on a bigger property.
Consult a qualified architect to understand what can be built within the applicable planning regulations.
One of the most useful features of a senior-friendly independent home is a bedroom on the ground floor.
This arrangement can reduce the need for elderly family members to use stairs regularly.
Ideally, the bedroom should be located close to the living area and an accessible bathroom.
Consider providing:
Sufficient space around the bed
Convenient access to wardrobes
Easy-to-reach switches
Good natural lighting
Comfortable ventilation
Space for a chair or small seating area
The bedroom should offer privacy while remaining conveniently connected to the rest of the home.
Raised entrances and unnecessary changes in floor level can make movement difficult for older residents.
Where site conditions and building regulations permit, consider a step-free entrance or a properly designed access ramp.
Internal circulation should also be planned carefully.
Avoid narrow passages, awkward turns and unnecessary level differences between rooms.
If a family member uses a walking aid or wheelchair, the architect should consider appropriate doorway widths, turning spaces and circulation requirements.
Accessibility dimensions should be based on the needs of the intended occupants and relevant design standards rather than guesswork.
Bathrooms deserve particular attention when planning a home for elderly family members.
Wet surfaces, poor lighting and limited movement space can increase the risk of slips and falls.
A senior-friendly bathroom may include:
Slip-resistant flooring
A level-access shower area
Properly positioned grab rails
Adequate lighting
Easy-to-operate taps
Sufficient space around sanitary fixtures
A shower seat where appropriate
Bathroom layouts should allow comfortable movement without unnecessary obstacles.
It is also important to ensure that grab rails and other support fixtures are securely installed.
Living and dining areas are where family members spend much of their time together.
For elderly residents, these spaces should feel comfortable and easy to navigate.
Avoid layouts that require people to move around tightly arranged furniture.
Provide clear walking paths between seating areas, bedrooms, bathrooms and the kitchen.
Furniture with supportive seating and suitable heights may be easier for older adults to use.
The goal is to create a welcoming environment without compromising movement or accessibility.
Natural lighting and ventilation can improve everyday comfort in an independent home.
When planning a house in Mudichur, consider the orientation of the plot and the position of windows, doors and outdoor spaces.
A thoughtful design can help reduce excessive daytime heat while allowing sufficient daylight.
Consider:
Windows positioned for useful natural light
Shading for areas exposed to strong afternoon sun
Cross-ventilation where practical
Comfortable indoor temperatures
Good lighting in corridors and entrances
An architect can recommend suitable design solutions based on the plot's orientation and local climatic conditions.
For elderly family members who enjoy cooking, a practical kitchen layout can make everyday activities more comfortable.
Frequently used items should be stored within easy reach.
Avoid placing essential utensils or ingredients in very high cabinets or difficult-to-access storage spaces.
Other useful considerations include:
Adequate countertop lighting
Comfortable working heights
Slip-resistant flooring
Easy access to drinking water
Sufficient movement space
Safe storage for frequently used appliances
The kitchen should support the family's daily routines without unnecessary physical strain.
Some families may prefer a two-storey independent house to accommodate different generations.
In such cases, the ground floor can be planned to include essential living spaces for elderly parents.
If a staircase is required, consider suitable handrails, consistent step dimensions, adequate lighting and slip-resistant finishes.
Avoid using stairs as the only means of accessing essential facilities needed by older family members.
Where future accessibility requirements are anticipated, discuss possible lift provision or other appropriate design arrangements with the architect.
Parking arrangements can influence how easily elderly residents enter and leave the house.
Consider the distance between the parking area and the main entrance.
A convenient layout should minimise unnecessary walking and avoid difficult changes in level.
If space permits, a covered drop-off area may provide additional comfort during hot or rainy weather.
Also consider whether the entrance is sufficiently illuminated and easy to access after dark.
A small sit-out, garden or shaded seating area can provide a pleasant space for elderly family members to spend time outdoors.
Outdoor areas should be planned with accessibility and maintenance in mind.
Useful features may include:
Level walking surfaces
Comfortable seating
Adequate shade
Slip-resistant paving
Good drainage
Easy access from the living area
Even a compact outdoor space can contribute to a comfortable residential environment when designed thoughtfully.
The surrounding neighbourhood is an important consideration when planning a home for elderly parents.
Before purchasing a residential plot, explore the availability and practical accessibility of essential services.
These may include:
Hospitals and clinics
Pharmacies
Grocery shops
Banks and ATMs
Public transport
Emergency services
For families considering residential plots near Tambaram, it is useful to assess how conveniently these facilities can be reached from the specific property.
Do not rely solely on advertised distances. Visit the locality and check actual road access and travel conditions.
A senior-friendly home should also support quick assistance when required.
Consider providing reliable mobile connectivity, accessible communication devices and adequate lighting.
Depending on the needs of the occupants, families may also consider emergency alert systems or other assistive technology.
Keep important contact information readily available and ensure that family members understand the home's emergency arrangements.
Electrical installations, bathroom fixtures and other safety-related systems should be completed by qualified professionals.
An independent home may serve a family for several decades.
Planning for changing needs from the beginning can help reduce the cost and disruption of later modifications.
For example, a room initially used as a guest bedroom could be designed to accommodate an elderly parent in the future.
Similarly, wider circulation areas and adaptable bathroom layouts may provide greater flexibility.
When planning construction, discuss long-term accessibility requirements with your architect.
A practical design should balance present needs, future requirements and the available construction budget.
For families interested in building an independent home, Crown City – Residential Plots in Mudichur is one plotted development to explore.
Located in the Mudichur area near Tambaram, Crown City offers residential plot options for buyers considering future home construction.
When evaluating a plot at Crown City, families can examine the available plot dimensions, road access, ground conditions and orientation to understand how well the site may accommodate a senior-friendly house design.
Before finalising a purchase, review the applicable layout approvals, ownership documentation, development regulations and construction requirements.
An architect can then help determine whether the chosen plot can accommodate essential features such as a ground-floor bedroom, accessible bathroom, practical parking and comfortable circulation spaces.
Before finalising your plot and house design, consider the following:
Does the plot allow space for essential ground-floor rooms?
Can the entrance be designed for easy access?
Is there sufficient room for comfortable movement?
Can an accessible bathroom be incorporated?
Will the bedroom receive adequate natural light?
Is the kitchen practical for everyday use?
Can the parking area connect conveniently to the entrance?
Are healthcare and essential services reasonably accessible?
Can the home accommodate future accessibility changes?
Does the proposed design comply with applicable building regulations?
Reviewing these points with an architect can help families make better-informed decisions before beginning construction.
Planning a senior-friendly independent home requires careful consideration of accessibility, comfort, safety and long-term family needs.
For families exploring residential plots in Mudichur, the process should begin with selecting a suitable plot that supports practical home design.
Features such as ground-floor bedrooms, accessible bathrooms, step-free movement, natural lighting and convenient access to essential services can help create a more comfortable living environment for elderly parents.
Rather than treating accessibility as an additional feature, families can incorporate it into the initial design to support different generations living together.
For those considering residential land near Tambaram, Crown City provides an option to explore while planning a comfortable and adaptable independent home with Value Realitty.
Back


144, Bharathamadha Street, East Tambaram, Tambaram, Chennai, Tamil Nadu 600 059.